
(Additional photographs below.)

To submit school announcements, click on image.
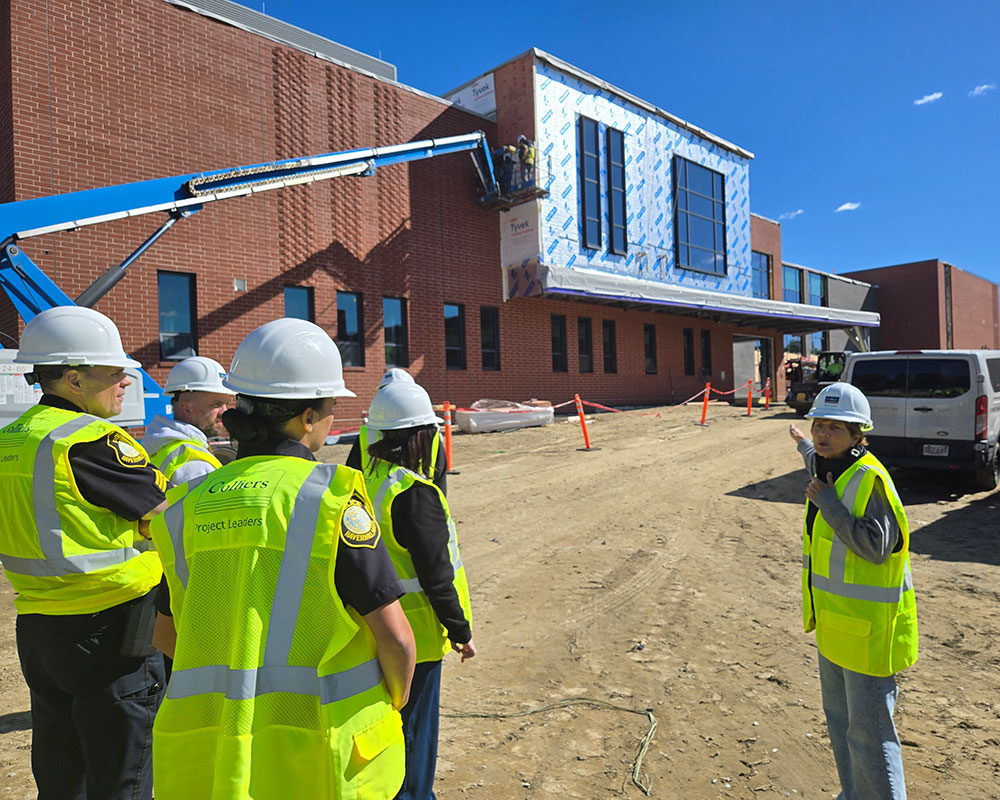
Haverhill’s new Albert B. Consentino School features administrative offices on every floor, fewer student lockers, spacious teacher preparation rooms, lots of glass walls and more impromptu learning spaces.
Michele Barbaro-Rogers, project manager for the school’s architecture firm, Dore + Whittier of Newburyport, led a tour last Thursday for school and city officials. The replacement school, under construction behind the current building on Washington Street, was originally projected to cost $160 million. School officials said it is currently under budget “by several million dollars” and expected to open by July 1, two months earlier than anticipated.
The school is designed with two-story public area that includes the gymnasium, cafeteria and library and a four-story academic wing which can accommodate up to 1,080 students in fifth through eighth grades. Each floor in the academic wing will be home to one grade, each with three “pods” of four classrooms. The fifth grade will be located on the top floor to give the school’s youngest pupils some privacy, the chance to build community and to provide some security since the top floor is the furthest from the front door, Barbaro-Rogers said. The eighth grade will be on the first floor.
In pointing out the large plate glass windows that define classroom spaces, Barbaro-Rogers explained that not only does the design flood the interior of the building with light, “It’s about seeing and being seen,” Barbaro-Rogers said, which she said is important to middle school students and teachers alike.
Likewise, the stairwells feature floor-to-ceiling windows to give the spaces a light and airy feeling, she said.
Barbaro-Rogers said wide hallways in the academic wings accommodate several small learning spaces so that teachers can send a group of students out of the classroom to work on projects together. Because the classrooms have windows on the hall, teachers can keep an eye on student activity. These extended learning areas where student lockers once would have been located are equipped with white boards and seating areas. She said there is no need for a locker for every student since most kids end up keeping their backpacks with them all day. She said a small bank of lockers will be available for daily reservation when students decide they need a locker.
The administration at the new Consentino will be “decentralized” as administrative offices are located on each floor. Barbaro-Rogers said this design means there will be more adults providing “passive supervision” and interacting regularly with students. “Even the principal’s office is located in the academic wing,” Barbaro-Rogers noted.
The four academic floors will be highlighted with different paint colors—dark blue, light blue, dark green and light green—to provide an automatic reference for the location.
“That means if we are looking at a hall camera, we’ll know immediately what floor we are looking at,” added School Superintendent Margaret Marotta.
And hall carpeting features a custom design that is symbolic of the Merrimack River that traverses the city.
Generous teacher prep rooms are located on each floor and include a lactation room for new mothers, Barbaro-Rogers said.
The building has been designed with a full-sized basketball court and pull-out bleachers in the gym. It also has a recording studio so students can work on their own videos. The courtyard outside the cafeteria features tables. The grounds include multipurpose playing fields, a playground with swings, a climbing structure, basketball courts and seating for just hanging out.
The building is also equipped with two alarm systems—one to alert for a fire and one should the school go on lock-down.
Parents will notice a better designed entrance for morning drop-offs and afternoon pickups, Barbaro-Rogers said. Buses and cars will come in a new entrance separate from the entrance serving the Silver Hill Elementary School, which is on the same campus. Buses will head left around a new bus loop and drop off passengers at the back of the building. Cars will go right towards the front entrance. The new driveway can accommodate 80 cars in the pickup/drop-off line. The parking lot will accommodate 123 vehicles.
The plan is to demolish the current Consentino building next fall, Barbaro-Rogers said.
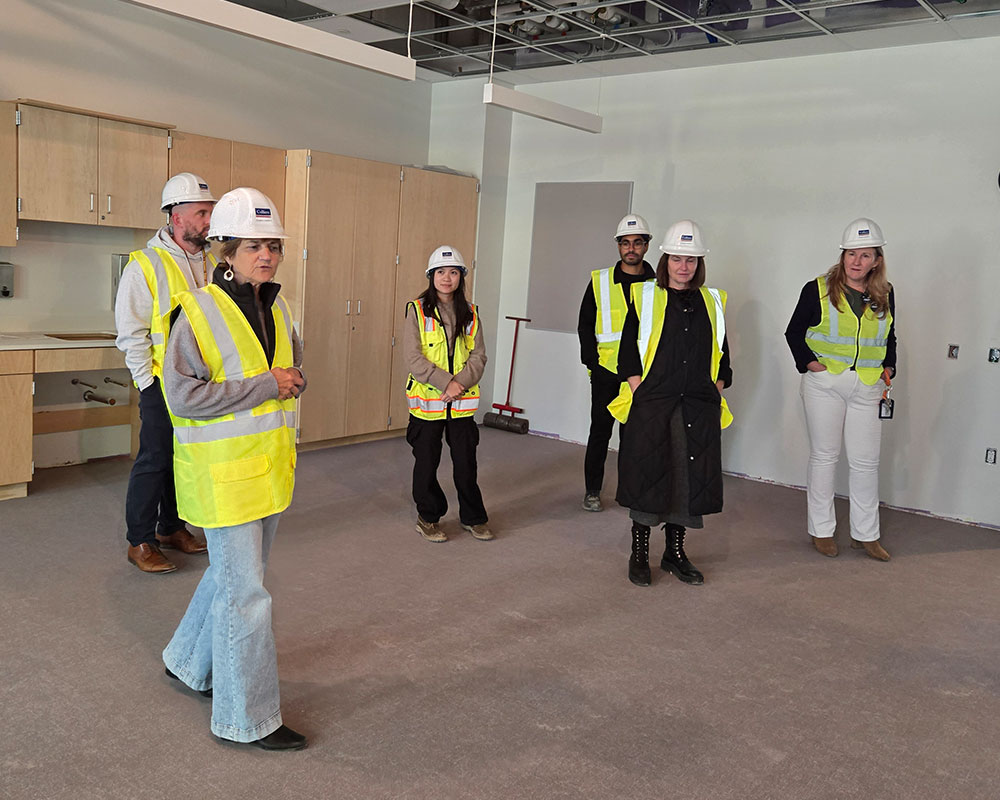
Dore + Whittier architect Michele Barbaro-Rogers shows off a light and airy classroom in Haverhill’s new Albert B. Consentino School now under construction. The $160 million school is scheduled to open next summer. (WHAV News photograph.)
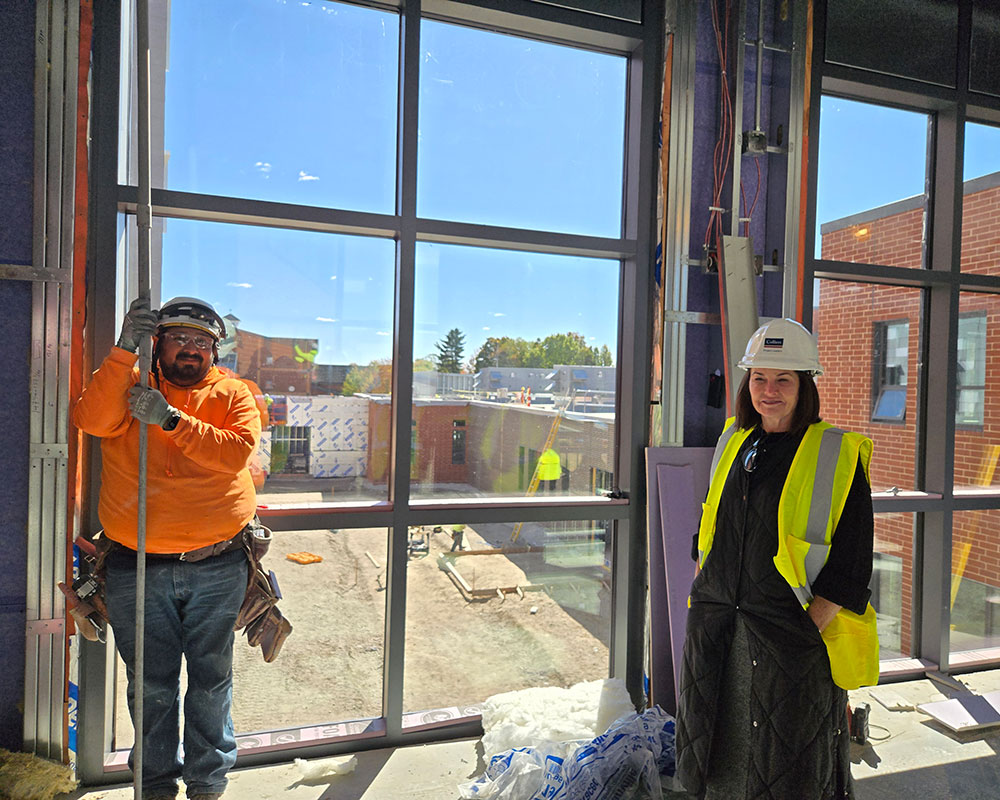
Haverhill School Superintendent Margaret Marotta admires the floor-to-ceiling windows in Haverhill’s new Albert B. Consentino School now under construction. The $160 million school is scheduled to open next summer. (WHAV News photograph.)